Foundation Waterproofing Technical Guide Canadian Building Code Standards & Best Practices
Comprehensive technical specifications for foundation waterproofing, insulation, and drainage based on Canadian Home Builders' Association standards and the National Building Code of Canada.
FOUNDATION WATERPROOFING SYSTEMS
Professional waterproofing requires understanding multiple integrated systems

DAMPPROOFING SPECIFICATIONS
Essential dampproofing material requirements for board insulation and drainage systems
- Reduced condensation problems with proper insulation
- Improved air tightness reducing thermal bridging
- Temperature stability throughout foundation mass

CONCRETE FOUNDATION SYSTEMS
Externally insulated concrete foundations with proper drainage implementation
- 100mm (4 in) minimum clean granular material
- Pipe roughness close to exterior wall or interior footing area
- Sub-slab depressurization when required

HEAT LOSS PREVENTION
Strategic insulation placement to minimize heat loss through foundation
- Air leakage control through sill plate/header
- Conduction management through walls and floor
- Proper insulation coverage patterns

HYDROSTATIC PRESSURE MANAGEMENT
Understanding and preventing water pressure damage to foundations
- Continuous wall drainage systems
- Full barrier waterproofing protection
- Strategic pressure relief placement
TECHNICAL SPECIFICATIONS & STANDARDS
Insulation Requirements
| Insulation Type | Permitted Placement | Below Grade Use |
|---|---|---|
| Glass/Mineral Fibre Batt | Interior | No |
| Glass/Mineral Loose-fill | Interior | No |
| Cellulose Loose-fill | Yes | No |
| Glass/Mineral Fibre Boardstock (semi-rigid) | Yes | Yes |
| Expanded Polystyrene (Types I, II, III) | Yes* | Yes |
| Extruded Polystyrene (Types II, III, IV) | Yes* | Yes |
| Polyurethane Spray | Yes* | Yes |
| Insulating Concrete Forms (ICF) | Yes* | Yes |
* A fire-protective covering such as drywall is required
Heat Loss Management
- Full coverage: Gap of about 200mm (8 in.) left uninsulated above basement floor
- Majority coverage: Insulated to within 600mm (24 in.) below grade
- Partial coverage: Insulated to 600mm (24 in.) below grade for interior insulation
Drainage Requirements
- Free-draining backfill or drainage plane next to foundation
- Properly graded drainage pipe system protected from plugging by fine soil particles
- Effective means of conveying water away from foundation drainage system to municipal storm or open space
WATER MANAGEMENT STRATEGIES
Professional approaches to foundation water control
Continuous Wall Drainage
Interconnected drainage system using compatible materials to prevent water accumulation
KEY BENEFITS:
- Prevents hydrostatic pressure
- Protects against exterior drainage and dampproofing failures
Full Barrier System
Complete water penetration-waterproofing barrier on exterior walls
KEY BENEFITS:
- Maximum protection
- Suitable for high water table areas
Hydrostatic Pressure Relief
Strategic placement of drainage to prevent pressure buildup
KEY BENEFITS:
- Prevents wall cracking
- Reduces floor uplift
- Minimizes water infiltration

Moisture Movement Analysis - Temperature differentials and condensation patterns

Comprehensive Water Management - Integrated drainage and barrier systems
RADON & SOIL GAS PROTECTION
Critical requirements for soil gas barrier installation
NBC 2015 REQUIREMENTS
Protection from soil gas ingress is now required in all buildings. This protection is achieved by installing a continuous air/soil gas barrier.
TWO PROTECTION METHODS:
- Gas-Permeable Layer Method
Installation of a gas-permeable layer between the undisturbed ground and the air barrier that allows for depressurization of the space below the soil gas barrier.
- Alternative Approved Methods
Other methods as approved by local building authorities that provide equivalent protection.
TECHNICAL REQUIREMENTS:
- Continuous air/soil gas barrier installation
- Proper sealing at all penetrations
- Inlet pipes for effective depressurization
- Outlet pipes for gas extraction and venting
- Sealed connections to maintain system integrity

Integrated Sump Pump Chamber with Radon Protection
NEED PROFESSIONAL WATERPROOFING?
Our certified technicians follow all Canadian building codes and industry best practices
Get Your Free Inspection
Schedule your comprehensive basement inspection today. Our certified experts will assess your needs and provide a detailed solution.
Quick Response
Same-day inspections available
No Obligation
Free inspection & quote
Expert Analysis
25+ years of experience
Direct Contact
Business Hours
24/7 Emergency Service Available
Technical Diagrams & Reference Images
Visual guides to help understand waterproofing concepts and techniques
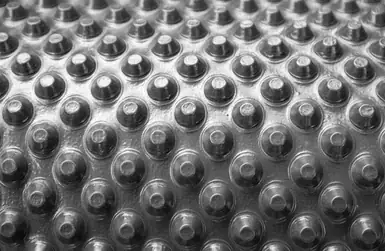
Technical specifications for membrane systems
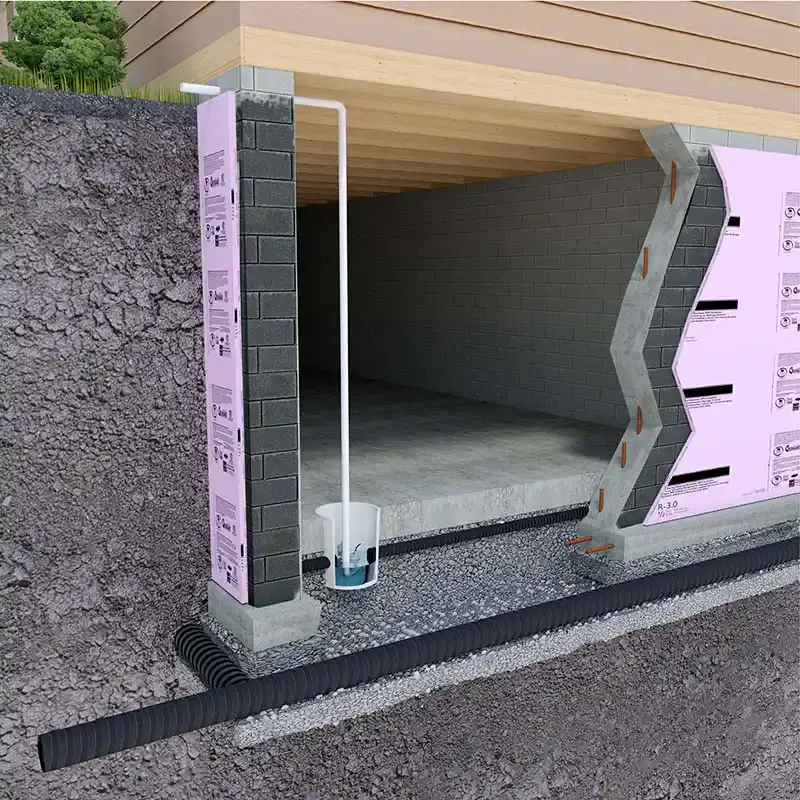
Proper drainage system design

Construction detail for waterproofing
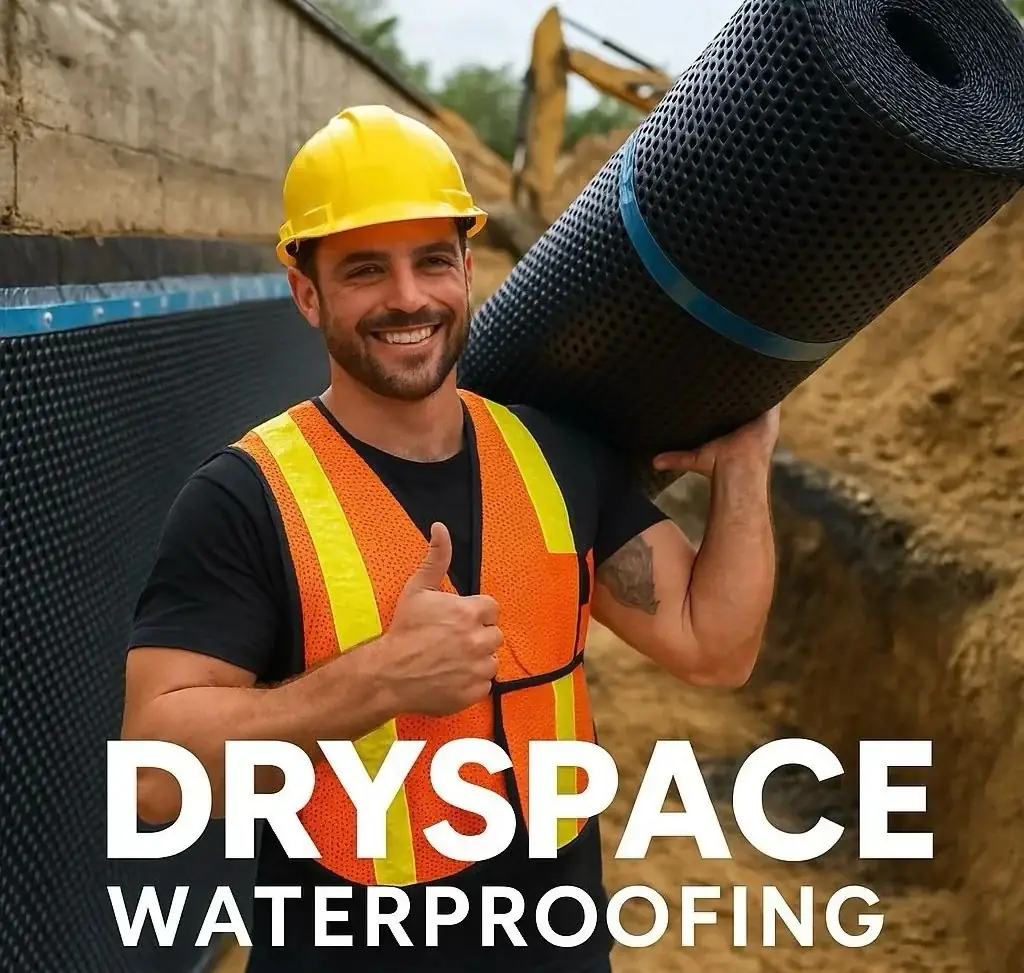
25-year warranty installation standards
Need Professional Assessment?
Our experts can evaluate your specific situation
Schedule Free Inspection