Foundation Moisture Issues: Complete Toronto Management Guide
Toronto's unique climate—heavy spring snowmelt, summer storms, and expansive clay soil—creates complex moisture challenges. Understanding water sources and management systems is critical for protecting your foundation and basement.
Toronto Foundation Moisture Risk Factors
Climate:
- • Spring snowmelt flooding
- • Heavy summer storms
- • Fall saturation periods
- • Freeze-thaw cycles
Geological:
- • Expansive clay soil
- • High water table areas
- • Poor soil drainage
- • Ravine proximity
Urban:
- • Increased surface runoff
- • Storm sewer capacity
- • Construction impacts
- • Utility line failures
Building:
- • Poor original drainage
- • Aging waterproofing
- • Foundation settling
- • Inadequate ventilation
Water Sources Affecting Toronto Foundations
Surface Water
Rainwater and snowmelt that flows toward the foundation due to improper grading.
- • Poor lot grading
- • Clogged eavestroughs
- • Missing downspout extensions
- • Driveway/walkway pooling
- • Landscaping water collection
Groundwater
Natural water table fluctuations and springs that create hydrostatic pressure.
- • High water table areas
- • Natural springs
- • Ravine seepage
- • Lake Ontario influence
- • Seasonal water table rise
Capillary Action
Water drawn up through concrete and masonry by molecular forces.
- • Ground moisture wicking
- • Concrete porosity
- • Mortar joint absorption
- • Salt crystallization cycles
- • Missing vapor barriers
Interior Sources
Moisture generated inside the building from human activities and mechanical systems.
- • Cooking and bathing humidity
- • Clothes drying
- • Poor ventilation
- • Leaking appliances
- • Humidifier over-use
Lateral Water
Water that moves horizontally through soil layers and encounters foundation walls.
- • Perched water tables
- • Sloping terrain drainage
- • Neighboring property runoff
- • Utility trench seepage
- • Broken water/sewer mains
Condensation
Moisture that forms when warm, humid air meets cold foundation surfaces.
- • Summer cooling of basement
- • Poor insulation/vapor barriers
- • HVAC system issues
- • Cold water pipes sweating
- • Inadequate ventilation
Identifying Foundation Moisture Evidence
Efflorescence: White Mineral Deposits
Most visible sign of water migration through foundation walls
What is Efflorescence?
Efflorescence occurs when water carrying dissolved minerals (primarily salts) migrates through concrete, brick, or stone. As water evaporates at the surface, it leaves behind white, chalky deposits.
Formation Process:
- Water enters foundation wall
- Dissolves minerals from concrete/mortar
- Migrates through wall to interior surface
- Evaporates, leaving mineral deposits
Common Mineral Types:
- Calcium Carbonate: White, chalky (limestone)
- Sodium Sulfate: White crystals (concrete additives)
- Potassium Sulfate: Needle-like crystals
- Calcium Sulfate: Gypsum deposits
Diagnostic Significance
Primary Efflorescence:
Forms during construction from excess water in concrete mix
- • Usually harmless
- • Stops after first year
- • Uniform distribution
- • No ongoing moisture issues
Secondary Efflorescence:
Indicates ongoing water intrusion requiring attention
- • Continuous formation
- • Concentrated in wet areas
- • Accompanies staining/odors
- • Structural damage potential
Treatment Approach
Mold and Mildew Growth
Health hazard requiring immediate attention and moisture control
Growth Conditions
Mold thrives in Toronto basements due to ideal conditions: moisture, organic materials, and moderate temperatures.
Requirements for Growth:
- Moisture: >60% relative humidity
- Temperature: 15-30°C (typical basement range)
- Organic Material: Wood, drywall, carpet
- Poor Air Circulation: Stagnant air pockets
Common Basement Locations:
- • Behind finished walls
- • Around windows and doors
- • Near water heaters/utilities
- • Carpet over concrete
- • Storage areas
Types & Identification
Surface Mold
Visible growth on surfaces, often black, green, or white patches
Hidden Mold
Behind walls, under carpets - detected by musty odors
Allergenic Molds
Trigger respiratory symptoms (Penicillium, Aspergillus)
Toxic Molds
Produce mycotoxins (Stachybotrys chartarum - "black mold")
Health Impacts
- • Respiratory problems
- • Allergic reactions
- • Asthma exacerbation
- • Eye/skin irritation
- • Immune system impact
Prevention & Treatment
Prevention Strategies:
- • Control moisture <60% RH
- • Proper ventilation systems
- • Fix water leaks immediately
- • Use mold-resistant materials
- • Regular inspection/cleaning
Safe Removal (Small Areas):
- • Wear N95 respirator
- • Use bleach solution (1:10)
- • Remove/replace porous materials
- • Dry area completely
- • Fix moisture source first
Professional Required:
- • Areas >10 square feet
- • HVAC system contamination
- • Health symptoms present
- • Hidden mold suspected
- • Immunocompromised occupants
Musty Odors and Air Quality
Often the first sign of moisture problems before visible damage appears
Odor Sources & Chemistry
Musty basement odors result from microbial volatile organic compounds (MVOCs) produced by mold, mildew, and bacteria in moisture-rich environments.
Primary MVOC Producers:
- Geotrichum candidum: Sweet, musty odor
- Penicillium species: Earthy, soil-like smell
- Aspergillus versicolor: Moldy, stale odor
- Stachybotrys chartarum: Strong, pungent smell
- Actinomycetes bacteria: Earthy, basement smell
Odor Characteristics:
Air Quality Testing
Professional Testing Methods:
- Air Sampling: Spore count analysis
- Surface Sampling: Direct mold testing
- Bulk Sampling: Material contamination
- MVOC Analysis: Chemical odor identification
- Moisture Mapping: Hidden moisture detection
DIY Testing Options:
- Hygrometer: Humidity measurement
- Moisture Meter: Material moisture content
- Mold Test Kits: Basic spore identification
- VOC Detectors: Chemical vapor detection
- Infrared Thermometer: Cold spots (condensation)
Air Quality Improvement
- • Increase ventilation
- • Run dehumidifier (<50% RH)
- • Clean visible mold
- • Remove water-damaged materials
- • Fix moisture sources
- • Install proper drainage
- • Waterproof foundation
- • Upgrade HVAC ventilation
- • Use mold-resistant materials
- • Regular professional inspection
Poor Water Management Around Foundations
Site Grading and Surface Drainage
Foundation of all water management - controls 80% of basement moisture
Proper Grading Requirements
Toronto Building Code Standards:
- Minimum Slope: 6 inches drop in first 10 feet
- Preferred Slope: 1 inch per foot for first 6 feet
- Soil Type: Clay soil requires greater slopes
- Drainage Distance: Water must drain 10+ feet from foundation
Common Grading Problems:
Reverse Grading
Soil slopes toward foundation
Solution: Regrade with proper slope materials
Flat Grading
No slope creates water pooling
Solution: Build up soil with clay/topsoil mix
Landscaping Barriers
Gardens, retaining walls trap water
Solution: Install drainage behind barriers
Settlement Issues
Backfill soil settling over time
Solution: Regular maintenance, proper compaction
Drainage System Components
Surface Drainage
- Swales: Shallow channels direct water away
- French Drains: Gravel-filled trenches collect surface water
- Catch Basins: Collect water from low spots
- Downspout Extensions: Carry roof water away
Hardscape Management
- Driveways: Slope away from foundation
- Walkways: Proper drainage to prevent pooling
- Patios: 1/4" per foot slope minimum
- Pool Decks: Drain to storm sewers
Maintenance Requirements
- Annual: Check and adjust grading
- Spring: Clear drainage channels
- Fall: Clean gutters and downspouts
- As Needed: Repair settling areas
Toronto Clay Soil Considerations:
- • Extremely poor drainage when saturated
- • Creates surface runoff rather than absorption
- • Requires steeper grades than sandy soils
- • Benefits from surface drainage systems
- • May need imported topsoil for proper grading
Gutter and Downspout Systems
Critical for managing roof water - single largest water source for many foundations
System Sizing for Toronto Climate
Toronto Rainfall Data:
- Annual Average: 831mm (32.7 inches)
- Wettest Month: August (81mm average)
- Design Storm: 100mm (4") in 24 hours
- Extreme Events: Hurricane Hazel (200mm in 24h)
Proper Sizing Guidelines:
Gutter Capacity
- • 5" K-style: Up to 2,500 sq ft roof
- • 6" K-style: 2,500-4,000 sq ft roof
- • Commercial: >4,000 sq ft roof
- • Clay soil areas: Size up one category
Downspout Requirements
- • Standard: One per 600 sq ft of roof
- • Minimum: 3" x 4" rectangular
- • Preferred: 4" round for better flow
- • Maximum spacing: 40 feet apart
Common Failures & Solutions
Clogged Gutters
Leaves, debris block water flow causing overflow
- • Install gutter guards
- • Clean twice yearly minimum
- • Trim overhanging branches
- • Check after major storms
Improper Slope
Standing water in gutters, inadequate flow
- • Minimum 1/4" slope per 10 feet
- • Adjust hanger positions
- • Add intermediate supports
- • Consider expanding to larger gutters
Inadequate Extensions
Water dumped too close to foundation
- • Minimum 6 feet from foundation
- • Splash blocks for surface discharge
- • Underground drainage preferred
- • Connect to storm sewer if possible
Ice Dam Formation
Toronto winters create ice backup in gutters
- • Install heated gutter cables
- • Improve attic insulation/ventilation
- • Clean gutters before freeze-up
- • Consider ice dam prevention systems
Professional Gutter System Upgrades
Seamless Gutters
- • Fewer leak points
- • Custom fit to home
- • 25-year materials warranty
- • Professional installation
Gutter Guards
- • Micro-mesh technology
- • Lifetime clog protection
- • Reduced maintenance
- • Ice dam prevention
Underground Drainage
- • 4" PVC collection systems
- • Connect to storm sewers
- • Popup emitters at grade
- • French drain integration
Foundation Drainage System Failures
Weeping Tile (Foundation Drain) Failures
Critical subsurface drainage system - failure leads to basement flooding
Weeping Tile System Components
Traditional Systems (Pre-1980s):
- Clay Tile: 4" diameter sections with gaps
- Gravel Bed: Coarse aggregate filter
- Tar Paper: Primitive filter fabric
- Open Joints: Allow water and debris entry
Modern Systems (1980s-Present):
- Perforated Pipe: 4" ABS or PVC with holes
- Geotextile Fabric: Prevents soil infiltration
- Graded Gravel: 3/4" clear stone filter
- Connection Systems: Sealed joints to sump pit
Common Failure Modes
Siltation/Clogging
Fine particles block pipe perforations
Cause: Missing/failed filter fabric, clay soil infiltration
Root Intrusion
Tree roots grow into pipes seeking water
Cause: Joints open over time, attractive moisture source
Pipe Collapse
Clay tiles break, plastic pipes crush
Cause: Poor bedding, soil settlement, frost action
Disconnection
System no longer connected to sump pit
Cause: Settlement, renovation work, poor installation
Inspection & Diagnosis
Visual Inspection Methods:
- Sump Pit Examination: Check connection points
- Cleanout Access: Inspect pipe condition
- Foundation Exterior: Look for tile remnants
- Soil Conditions: Evidence of water pooling
Camera Inspection (CCTV):
- Full System Survey: End-to-end condition assessment
- Blockage Location: Precise problem identification
- Structural Integrity: Joint condition, pipe damage
- Flow Testing: Capacity verification
Flow Testing Methods:
- Water Introduction: Hose water at system inlet
- Dye Testing: Trace water flow patterns
- Sump Activation: Verify pump operation
- Capacity Measurement: GPM flow rates
Repair vs. Replacement
Repair Suitable:
- • Localized blockages
- • Recent pipe systems
- • Minor root intrusion
- • Single problem area
- • Cost: $1,000-3,000
Replacement Needed:
- • Clay tile systems
- • Multiple problem areas
- • Structural collapse
- • System older than 40 years
- • Cost: $150-250/linear foot
Interior Weeping Tile Installation
Alternative approach when exterior systems fail or access is limited
When Interior Systems Are Preferred
Access Limitations:
- • Finished landscaping/hardscaping
- • Adjacent structures preventing excavation
- • Utility lines close to foundation
- • Property line restrictions
Cost Considerations:
- • No excavation equipment needed
- • Lower labor costs
- • Year-round installation possible
- • Less disruption to property
Technical Advantages:
- • Gravity flow to sump pit
- • Accessible for maintenance
- • Integration with floor drains
- • Immediate inspection capability
Installation Process
Step 1: Excavation Trench
- • 12" wide x 12" deep trench along perimeter
- • Jackhammer concrete floor if present
- • Remove soil to footing level
- • Clean footing surface thoroughly
Step 2: Drainage Installation
- • 4" perforated PVC pipe with holes down
- • Geotextile fabric wrapping
- • 3/4" clear stone bedding and cover
- • Slope 1/4" per foot to sump location
Step 3: Sump Pit & Pump
- • 18" diameter x 30" deep pit
- • 1/3 HP submersible pump minimum
- • Discharge line to exterior or storm sewer
- • Battery backup system recommended
Step 4: Floor Restoration
- • New concrete floor over drainage system
- • Vapor barrier installation
- • Control joints at appropriate locations
- • Floor finishes as desired
Interior vs. Exterior Weeping Tile Comparison
| Factor | Interior System | Exterior System |
|---|---|---|
| Cost | $100-150/linear ft | $150-250/linear ft |
| Installation Time | 2-3 days | 3-5 days |
| Disruption Level | Low (interior only) | High (landscaping/hardscaping) |
| Seasonal Restrictions | None | Weather dependent |
| Effectiveness | Very Good | Excellent |
| Maintenance Access | Easy | Difficult |
High Water Table Issues in Toronto
Toronto Water Table Characteristics
Toronto's proximity to Lake Ontario and underlying geological conditions create complex groundwater patterns that significantly impact foundation moisture management.
Lake Ontario Influence
- • Lake level: 75 meters above sea level
- • Groundwater connection within 5km of shore
- • Seasonal fluctuations: 0.5-1.0 meters
- • Storm surge impacts: Up to 2 meters temporarily
Geological Layers
- • Surface Clay: 15-50 feet thick, low permeability
- • Sand/Gravel Layers: Confined aquifers
- • Bedrock: Shale, limestone at varying depths
- • Perched Water: Clay layers trap water above main table
Seasonal Patterns
- • Spring: Highest levels from snowmelt
- • Summer: Gradual decline, storm fluctuations
- • Fall: Lowest levels, recharge begins
- • Winter: Frozen surface reduces recharge
High-Risk Areas in Toronto
Critical Risk Zones:
Lakeshore Areas
Beaches, Port lands, Harbourfront - water table 2-4 feet below grade
Ravine Systems
Don Valley, Humber River, Etobicoke Creek - natural drainage corridors
Former Wetlands
Ashbridges Bay, Central Waterfront - filled marshy areas
Moderate Risk Areas:
Midtown: Seasonal variations, localized springs
North York: Clay-controlled drainage patterns
Etobicoke: Creek valleys and low-lying areas
Scarborough: Bluff areas with seepage issues
High Water Table Management Strategies
Dewatering Systems
- • Sump Pump Systems: Multiple pumps with backup
- • French Drains: Intercept groundwater flow
- • Relief Wells: Reduce hydrostatic pressure
- • Ejector Pumps: Below-grade discharge systems
Waterproofing Barriers
- • Tanking Systems: Complete below-grade membrane
- • Crystalline Treatments: Self-sealing concrete additives
- • Injection Systems: Fill active cracks and joints
- • Vapor Barriers: Interior moisture control
Environmental Controls
- • Dehumidification: Maintain <50% relative humidity
- • Ventilation Systems: Air exchange and circulation
- • Heating Systems: Prevent condensation cycles
- • Monitoring: Water level and humidity tracking
Technical Diagrams & Reference Images
Visual guides to help understand waterproofing concepts and techniques
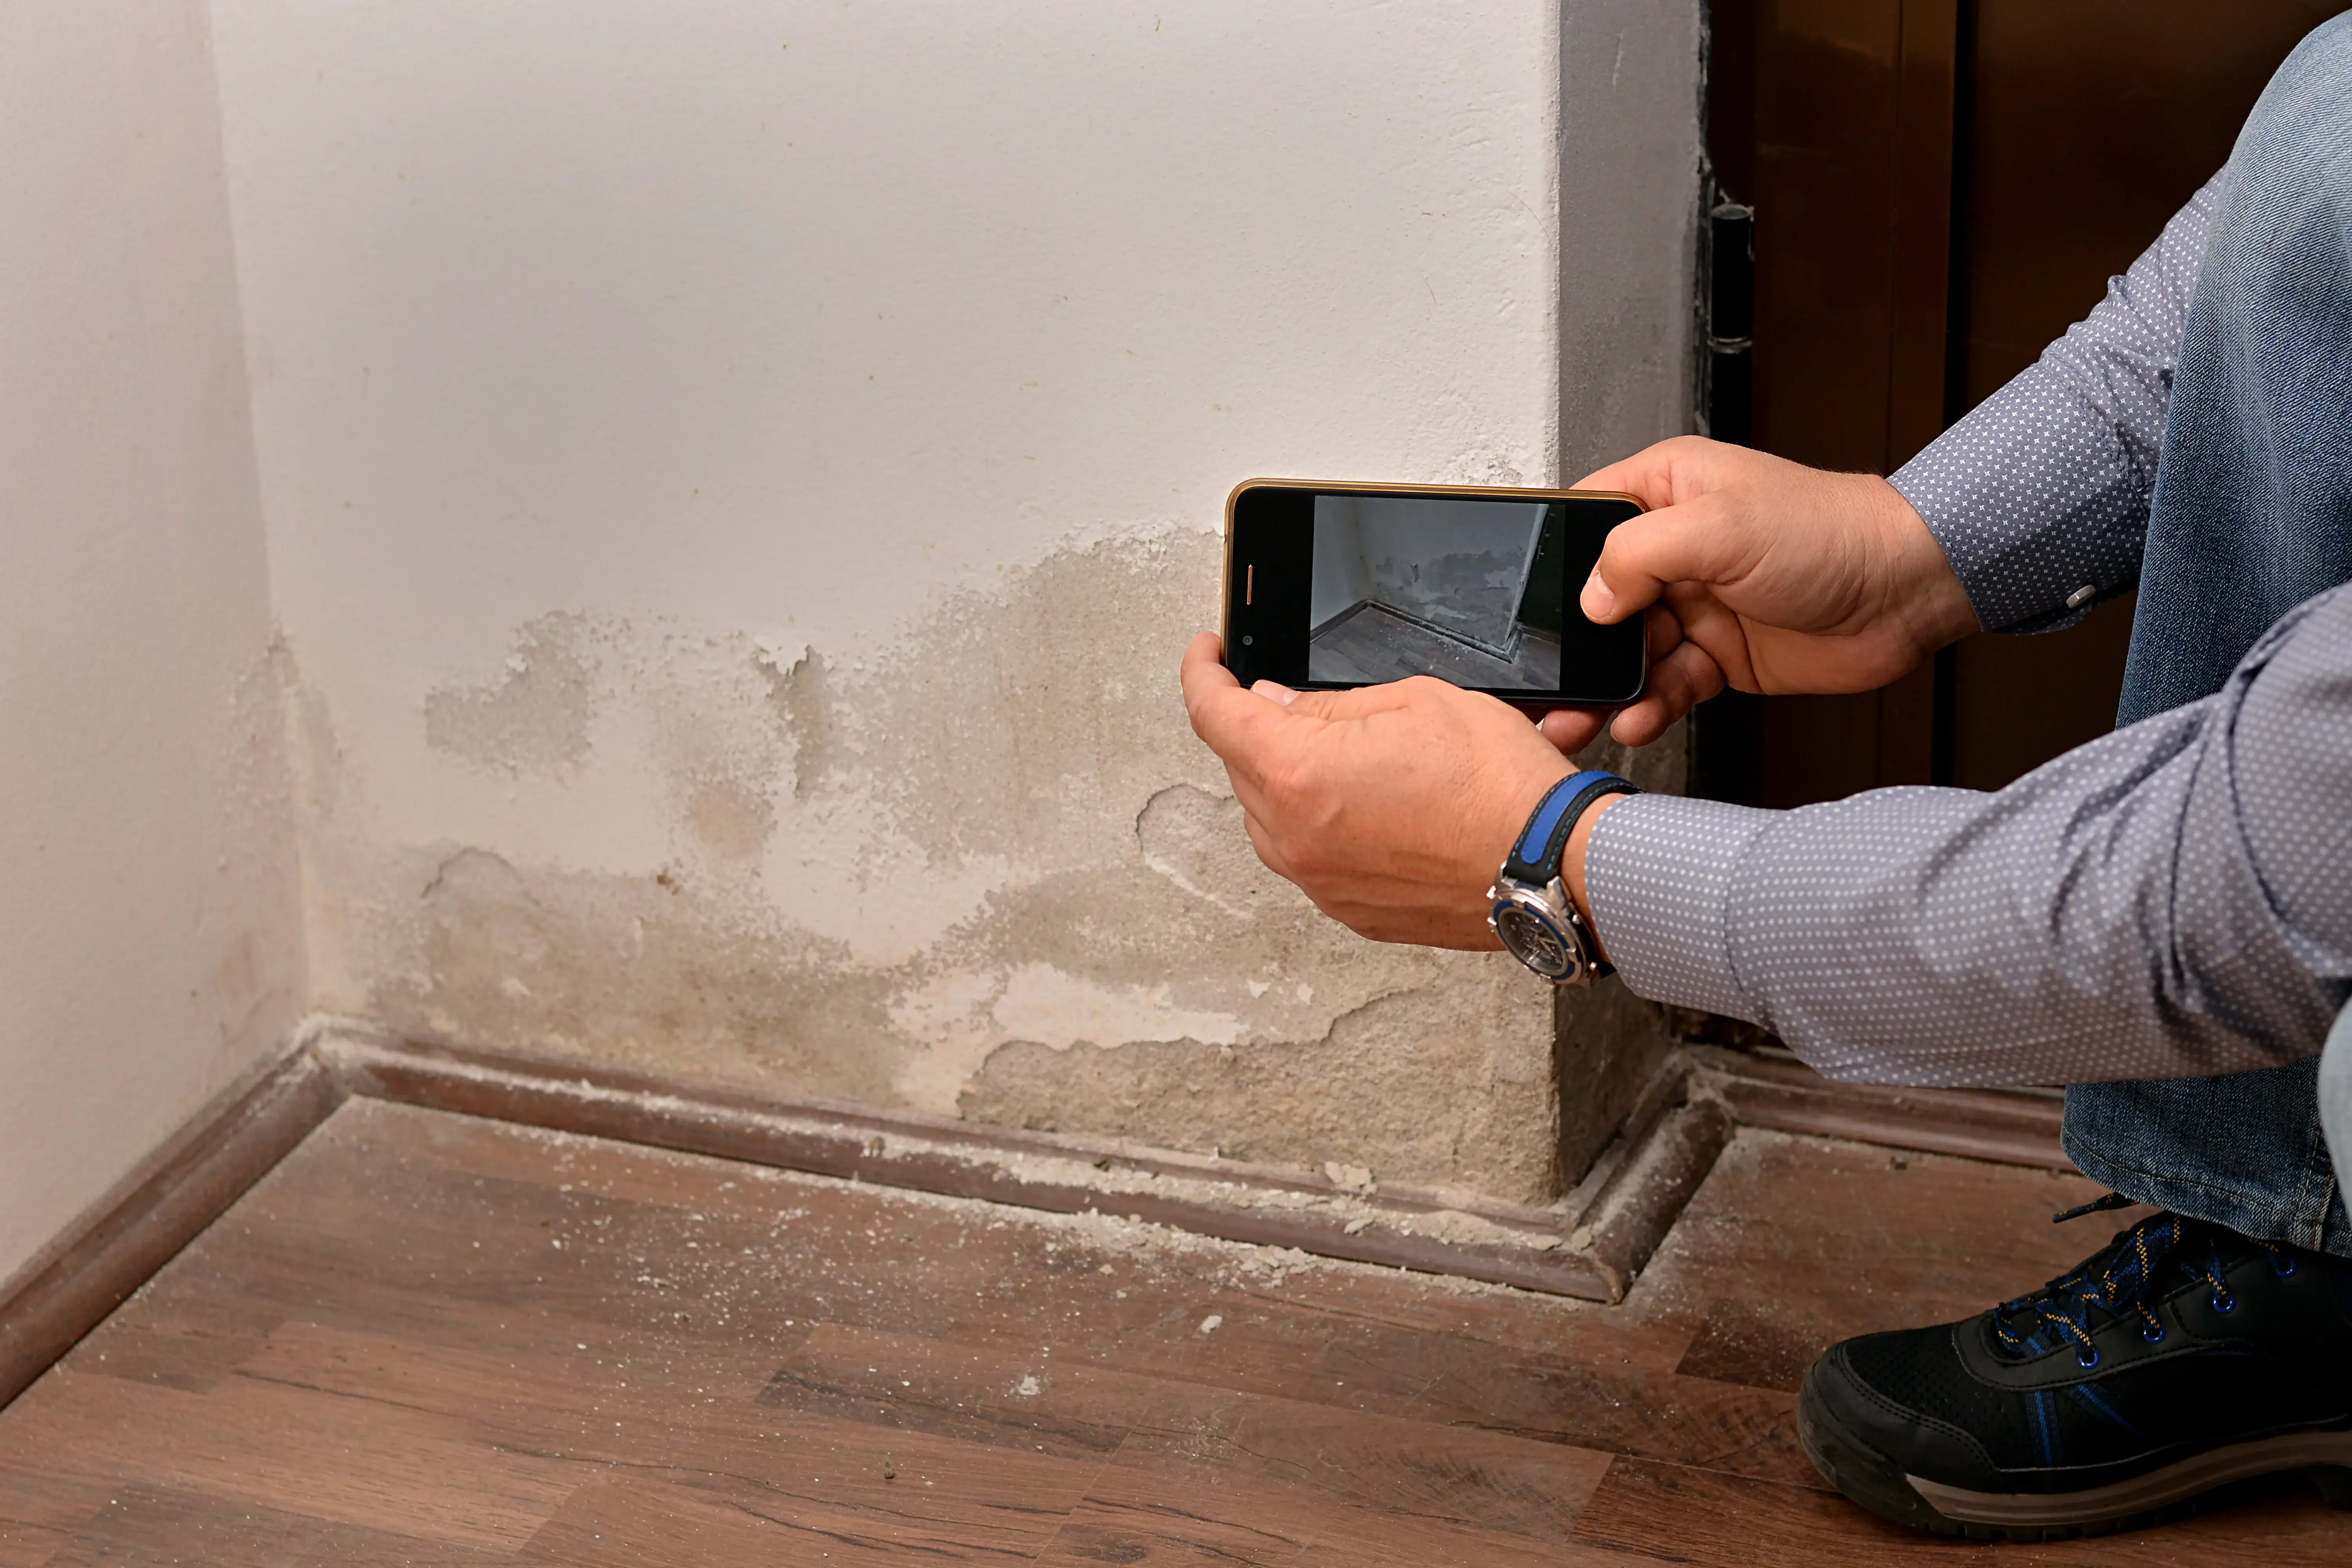
Water infiltration through foundation walls
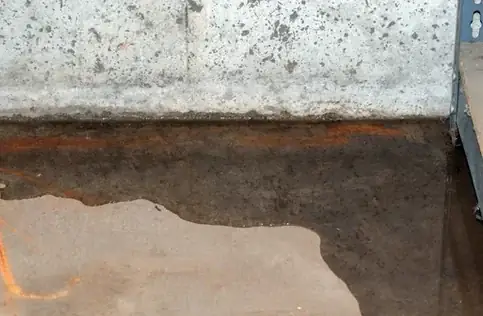
Common cove joint water seepage
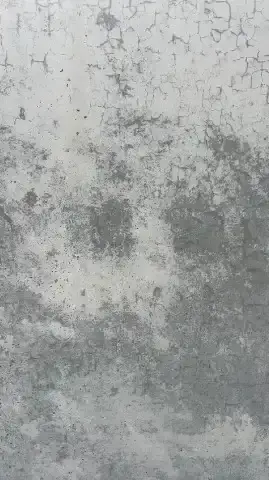
White mineral deposits from moisture

Dangerous mold from chronic moisture
Need Professional Assessment?
Our experts can evaluate your specific situation
Schedule Free InspectionProfessional Foundation Moisture Solutions
Over 25 years solving Toronto's unique foundation moisture challenges. Our P.Eng certified engineers understand local geology, climate, and building conditions to provide permanent solutions.
Comprehensive Moisture Management Services
Assessment & Diagnosis:
- • Moisture source identification
- • Structural impact evaluation
- • Air quality testing
- • Drainage system inspection
- • Water table level assessment
Permanent Solutions:
- • Exterior/interior waterproofing
- • Weeping tile installation/repair
- • Sump pump systems
- • Mold remediation
- • Humidity control systems
Licensed & insured • Written guarantee • Same-day emergency response
Get Your Free Inspection
Schedule your comprehensive basement inspection today. Our certified experts will assess your needs and provide a detailed solution.
Quick Response
Same-day inspections available
No Obligation
Free inspection & quote
Expert Analysis
25+ years of experience
Direct Contact
Business Hours
24/7 Emergency Service Available