New Foundation Installation Guide
Complete Technical Guide to Professional Foundation Construction in Toronto
Site Preparation
Excavation and soil management
Structural Design
Engineering and reinforcement
Quality Control
Testing and inspection protocols
Code Compliance
Toronto Building Code requirements
Professional Foundation Installation: Building for Generations
New foundation installation in Toronto requires expertise in local soil conditions, climate challenges, and stringent building code requirements. This comprehensive guide covers every aspect of professional foundation construction, from initial site analysis through final inspection and warranty.
Toronto-Specific Considerations
Toronto's unique combination of clay soils, extreme weather conditions, and high water table requires specialized foundation design and construction techniques. Our systems are engineered for local conditions and exceed Ontario Building Code requirements.
Pre-Construction Planning and Site Analysis
Comprehensive Site Assessment
Geotechnical Investigation
Soil Analysis Requirements
- • Soil bearing capacity testing (minimum 4000 lbs/sq ft)
- • Clay content and expansion characteristics
- • Groundwater level assessment and seasonal variations
- • Frost penetration depth analysis (48" minimum in Toronto)
- • Percolation testing for drainage design
Environmental Assessment
- • Contaminated soil screening and remediation
- • Archaeological assessment (if required)
- • Tree preservation and root system analysis
- • Utility location and protection requirements
- • Neighbor impact assessment and protection
Engineering Design Process
Structural Engineering
- • Load calculations for soil, wind, and seismic forces
- • Foundation sizing and reinforcement design
- • Lateral pressure analysis for clay soils
- • Settlement calculations and monitoring requirements
- • Connection details for superstructure integration
Drainage System Design
- • Weeping tile system layout and specifications
- • Sump pit location and sizing calculations
- • Surface water management and grading plans
- • Backup drainage system integration
- • Storm water retention requirements
Permit Process and Code Compliance
Toronto Building Permit Requirements
Required Documentation
- • Architectural drawings with foundation plans
- • Structural drawings sealed by P.Eng
- • Geotechnical report and recommendations
- • Site survey and grading plans
- • Environmental compliance certificates
Permit Timeline and Costs
- • Application preparation: 2-4 weeks
- • City review process: 4-8 weeks
- • Permit fees: $8,000-15,000 (typical residential)
- • Development charges: $15,000-35,000
- • Total process time: 8-16 weeks
Code Compliance Standards
Ontario Building Code Requirements
- • Minimum foundation depth: 48" below grade
- • Wall thickness: 8" minimum for concrete block, 6" poured
- • Reinforcement: As per engineer's specifications
- • Insulation: R-12 minimum (R-20 recommended)
- • Waterproofing: Complete exterior membrane system
Seismic Design Requirements
- • Seismic zone designation for Toronto area
- • Lateral force resistance specifications
- • Connection details for uplift resistance
- • Foundation anchorage requirements
- • Quality assurance testing protocols
Excavation and Site Preparation
Excavation Planning
Safety and Shoring Requirements
Toronto's clay soils require specialized excavation techniques and comprehensive shoring systems to ensure worker safety and adjacent property protection.
- • Engineered shoring system for depths >4 feet
- • Slope stability analysis for adjacent structures
- • Utility protection and relocation protocols
- • Emergency response plans for soil collapse
Soil Management
Clay Soil Handling
Proper clay soil management prevents site contamination, ensures proper compaction, and facilitates efficient backfill operations.
- • Moisture content management (15-25% optimal)
- • Segregation of topsoil and subsoil layers
- • Contaminated soil identification and disposal
- • Import soil specifications and testing
Water Management
Dewatering Systems
Effective water management during excavation prevents soil instability, allows proper foundation installation, and protects adjacent properties.
- • Well-point dewatering for high water table
- • Sump pumping and temporary drainage
- • Surface water diversion systems
- • Groundwater monitoring and control
Excavation Equipment and Methods
Equipment Selection
Primary Excavation Equipment
| Equipment | Application | Capacity |
|---|---|---|
| Hydraulic Excavator | Main excavation | 20-40 ton |
| Mini Excavator | Tight spaces | 5-10 ton |
| Bulldozer | Site preparation | D6-D8 class |
| Dump Trucks | Soil removal | 20-30 cubic yard |
Quality Control Measures
Excavation Standards
- • Grade tolerance: ±25mm from design elevation
- • Base preparation and compaction testing
- • Soil bearing capacity verification
- • Drainage slope verification (minimum 1%)
Safety Protocols
- • Daily excavation safety inspections
- • Worker entry and exit procedures
- • Atmospheric monitoring in confined spaces
- • Emergency evacuation procedures
Foundation Forming and Reinforcement
Advanced Forming Systems
ICF vs Traditional Forming
Insulated Concrete Forms (ICF)
- • Superior insulation performance (R-22-25)
- • Integrated vapor barrier and air sealing
- • Reduced thermal bridging and energy loss
- • Faster installation and reduced labor costs
- • Enhanced structural performance and durability
- • Cost premium: $8-12 per sq ft over traditional
Traditional Forming Systems
- • Plywood and steel frame construction
- • Flexible for complex geometries
- • Lower initial material costs
- • Requires separate insulation and waterproofing
- • Higher long-term maintenance requirements
- • Base cost: $25-35 per sq ft complete
Form Installation Standards
Accuracy and Alignment
- • Wall alignment tolerance: ±6mm over 3m length
- • Elevation accuracy: ±6mm from design grade
- • Plumb tolerance: ±6mm over wall height
- • Corner square tolerance: ±6mm diagonal difference
Form Support and Bracing
- • Engineered bracing system design
- • Concrete pressure calculations and support spacing
- • Tie rod spacing and load calculations
- • Safety factor of 2.0 minimum for all components
Reinforcement Design and Installation
Steel Reinforcement Specifications
Standard Reinforcement Patterns
- • Horizontal steel: #15M bars @ 600mm o.c. typical
- • Vertical steel: #15M bars @ 1200mm o.c. maximum
- • Corner reinforcement: L-bars with minimum 40 diameter hook
- • Footing connection: #20M dowels @ 600mm o.c.
- • Minimum cover: 75mm to exterior face
Special Reinforcement Requirements
- • Opening reinforcement: Additional bars around windows/doors
- • Control joint reinforcement: Reduced section detailing
- • High-stress areas: Engineer-specified additional steel
- • Seismic reinforcement: Boundary elements and confinement
Installation Quality Control
Inspection Checkpoints
- • Rebar grade and size verification
- • Placement accuracy and spacing confirmation
- • Lap length and hook requirement compliance
- • Cover measurement and documentation
- • Tie wire and chair support adequacy
Common Installation Issues
- • Inadequate cover leading to corrosion risk
- • Improper lap splices reducing structural capacity
- • Chair support failure during concrete placement
- • Congested reinforcement preventing proper concrete flow
Concrete Placement and Curing
Concrete Mix Design and Specifications
Toronto Climate Considerations
Freeze-Thaw Resistance
Toronto's extreme temperature cycles require concrete mixes specifically designed for durability in harsh climate conditions.
- • Air entrainment: 5-8% for exterior exposure
- • Low water-cement ratio: 0.45 maximum
- • High early strength cement for winter pours
- • Supplementary cementitious materials for durability
Strength Requirements
- • Minimum 28-day strength: 25 MPa (foundation walls)
- • Minimum 28-day strength: 30 MPa (footings)
- • Early strength requirements: 70% at 7 days
- • Flexural strength: 4.0 MPa minimum
Quality Assurance Testing
Field Testing Requirements
- • Slump testing: Every load or 100 cubic meters
- • Air content: Every load with air entrainment
- • Temperature: Monitor for cold weather pours
- • Cylinder samples: 1 set per 50 cubic meters
Laboratory Testing
- • 7-day strength testing for early evaluation
- • 28-day strength testing for final acceptance
- • Freeze-thaw durability testing (if specified)
- • Chloride permeability testing for exposure conditions
Placement Techniques and Quality Control
Optimal Placement Procedures
Concrete Delivery and Handling
- • Maximum delivery time: 90 minutes in summer, 120 in winter
- • Pumping considerations for high-rise construction
- • Segregation prevention during placement
- • Cold joint prevention through continuous placement
Vibration and Consolidation
- • Internal vibration with 25mm minimum penetration
- • Systematic vibration pattern to prevent segregation
- • External vibration for complex reinforcement areas
- • Surface consolidation and finishing techniques
Weather Protection
Cold Weather Procedures
- • Minimum concrete temperature: 10°C at placement
- • Protection from freezing for minimum 7 days
- • Heated enclosures for sub-zero conditions
- • Accelerated curing techniques when required
Hot Weather Procedures
- • Concrete temperature limit: 32°C maximum
- • Evaporation control through misting and wind barriers
- • Shading of forms and reinforcement
- • Night or early morning placement when possible
Curing and Early Age Protection
Standard Curing Methods
Curing Duration Requirements
- • General construction: 7 days
- • High early strength: 3 days
- • Cold weather: 14 days
- • Exposed surfaces: 14-28 days
- • 1 day: 25% ultimate strength
- • 7 days: 70% ultimate strength
- • 28 days: 100% design strength
- • 90 days: 110-120% design strength
Quality Verification
- • Schmidt hammer tests
- • Ultrasonic pulse velocity
- • Core sampling if required
- • Ground penetrating radar
- • Surface finish quality
- • Crack detection and mapping
- • Dimensional accuracy verification
- • Joint condition assessment
Waterproofing and Drainage Integration
Complete Waterproofing Systems
Exterior Waterproofing Systems
Membrane Waterproofing
- • Modified bitumen membranes (SBS or APP modified)
- • Liquid-applied waterproofing systems
- • HDPE or EPDM sheet membranes
- • Crystalline waterproofing additives
- • Bentonite clay waterproofing panels
Application Standards
- • Surface preparation: Shot-blasting or mechanical preparation
- • Primer application per manufacturer specifications
- • Membrane installation with proper overlap and sealing
- • Protection board installation before backfilling
- • Quality control testing for continuity and adhesion
Drainage System Design
Weeping Tile Systems
- • 100mm diameter perforated pipe minimum
- • 19mm clear stone bedding and surround
- • Filter fabric to prevent soil infiltration
- • Minimum 1% slope to collection point
- • Connection to sump pit or storm sewer
Surface Drainage Integration
- • Finished grade sloping 5% minimum away from structure
- • Eavestroughing and downspout integration
- • Storm water management and retention
- • Permeable paving for driveways and walkways
Advanced Protection Systems
Backup Protection Systems
Dual-Level Protection
- • Primary exterior waterproofing system
- • Secondary interior drainage collection
- • Vapor barriers and humidity control
- • Emergency water removal systems
Monitoring and Maintenance
- • Water level monitoring in drainage systems
- • Annual inspection and cleaning schedules
- • Sump pump testing and backup power systems
- • Foundation movement monitoring systems
Cost-Benefit Analysis
| System Type | Initial Cost | Lifespan | Maintenance |
|---|---|---|---|
| Basic membrane | $8-12/sq ft | 15-20 years | Low |
| Premium system | $15-25/sq ft | 25-30 years | Minimal |
| Dual protection | $20-35/sq ft | 30+ years | Very Low |
Quality Control and Inspection Protocols
Multi-Stage Inspections
Critical Inspection Points
Systematic quality control through all phases ensures compliance with design specifications and building code requirements.
- • Excavation and base preparation verification
- • Reinforcement placement and spacing confirmation
- • Form alignment and bracing adequacy
- • Concrete placement and consolidation quality
- • Waterproofing system integrity verification
Testing Protocols
Material and Performance Testing
Comprehensive testing programs ensure materials meet specifications and installed systems perform as designed.
- • Concrete strength testing (7 and 28 day)
- • Reinforcement tensile strength verification
- • Waterproofing membrane adhesion testing
- • Drainage system flow rate verification
- • Foundation settlement monitoring setup
Documentation
Complete Project Records
Detailed documentation provides verification of quality work and supports warranty claims and future maintenance.
- • As-built drawings with actual dimensions
- • Material certification and test reports
- • Photographic documentation of all phases
- • Inspection reports and approvals
- • Warranty documentation and maintenance schedules
Toronto Building Code Inspection Schedule
Required City Inspections
1. Excavation Inspection
Verify excavation depth, soil conditions, and shoring adequacy
- • Foundation depth below frost line (1.2m minimum)
- • Soil bearing capacity confirmation
- • Adequate drainage and dewatering
2. Foundation Before Concrete
Inspect reinforcement, forms, and embedded items before pour
- • Reinforcement size, spacing, and placement
- • Form alignment, bracing, and stability
- • Embedded anchor bolts and sleeves
Additional Professional Inspections
Structural Engineer Review
- • Design compliance verification
- • Special inspection requirements
- • Load test witness (if required)
Third-Party Quality Assurance
- • Independent material testing
- • Waterproofing system verification
- • Final performance validation
Project Costs and Timeline Analysis
Comprehensive Cost Breakdown
Typical Residential Foundation (2000 sq ft)
Premium System Upgrades
Project Timeline and Scheduling
Standard Construction Schedule
Pre-Construction Phase (6-12 weeks)
- • Design development and engineering: 2-4 weeks
- • Permit application and approval: 4-8 weeks
- • Material procurement and scheduling: 1-2 weeks
Construction Phase (4-8 weeks)
- • Site preparation and excavation: 1-2 weeks
- • Foundation construction: 2-3 weeks
- • Waterproofing and backfill: 1-2 weeks
- • Final grading and cleanup: 1 week
Total project duration: 10-20 weeks
Weather delays can extend timeline by 2-6 weeks
Seasonal Considerations
Optimal Construction Seasons
- • Spring (April-June): Ideal soil conditions, moderate temperatures
- • Summer (July-August): Fast curing, minimal weather delays
- • Fall (September-October): Good conditions before freeze
- • Winter (November-March): Special procedures required
Weather Impact Factors
- • Rain delays: 1-3 days per storm event
- • Cold weather protection: Additional 3-7 days curing
- • Soil conditions: Clay workability varies with moisture
- • Equipment availability: Higher demand in peak seasons
Investment Value and Long-Term Benefits
Property Value Increase
Professional foundation work typically adds 80-120% of investment cost to property value.
25-Year Warranty Protection
Comprehensive warranty coverage provides peace of mind and protects your investment for decades.
Energy Efficiency Benefits
Proper foundation insulation and construction reduces heating costs by 15-25% annually.
Emergency Response and Troubleshooting
Common Construction Issues
Critical Issues Requiring Immediate Action
Excavation Emergencies
- • Cave-in or slope failure: Evacuate area, call emergency services
- • Utility strikes: Shut off services, contact utility companies
- • Groundwater infiltration: Install emergency pumping systems
- • Adjacent structure damage: Shore structures, notify owners
Concrete Placement Issues
- • Form failure during pour: Stop placement, assess structural integrity
- • Cold joints: Re-vibrate interface, add bonding agent
- • Contaminated concrete: Remove affected area, replace
- • Weather-related delays: Implement protection measures
Quality Control Failures
Immediate Assessment Protocol
- • Document issues with photography and measurements
- • Consult structural engineer for assessment
- • Determine repair vs. replacement requirements
- • Implement temporary protective measures
Remediation Options
- • Surface repairs for minor defects
- • Structural repairs for reinforcement issues
- • Partial replacement for major defects
- • Complete reconstruction for critical failures
24/7 Emergency Response
Emergency Contact Protocol
Immediate Response Team
- • 24/7 Emergency Line: 437-545-0067
- • Project Manager: Direct contact for active projects
- • Structural Engineer: On-call for structural issues
- • Safety Coordinator: Emergency response protocols
Response Time Standards
- • Critical safety issues: Within 1 hour
- • Structural concerns: Within 2 hours
- • Water infiltration: Within 4 hours
- • General construction issues: Next business day
Prevention and Monitoring
Proactive Monitoring Systems
- • Daily safety inspections and documentation
- • Weather monitoring and protection protocols
- • Quality control checkpoints at critical stages
- • Real-time communication with project stakeholders
Long-Term Maintenance Support
- • Annual inspection and maintenance programs
- • Seasonal protection and winterization services
- • Drainage system cleaning and testing
- • Foundation monitoring and early warning systems
Why Professional Installation Matters
New foundation installation is one of the most critical aspects of construction. Our professional approach ensures:
- • Full compliance with Toronto Building Code and engineering standards
- • 25-year transferable warranty on all foundation work
- • Comprehensive emergency response and ongoing support
- • Value protection through quality construction and documentation
Get Your Free Inspection
Schedule your comprehensive basement inspection today. Our certified experts will assess your needs and provide a detailed solution.
Quick Response
Same-day inspections available
No Obligation
Free inspection & quote
Expert Analysis
25+ years of experience
Direct Contact
Business Hours
24/7 Emergency Service Available
Technical Diagrams & Reference Images
Visual guides to help understand waterproofing concepts and techniques
.webp)
Full exterior excavation and waterproofing
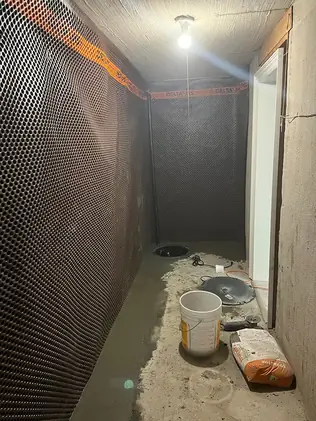
Interior drainage and waterproofing solution
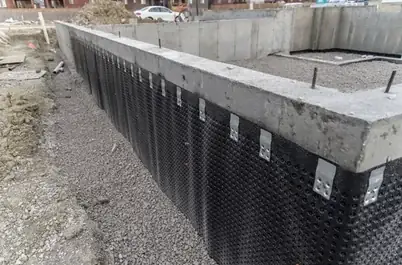
Modern dimpled membrane waterproofing
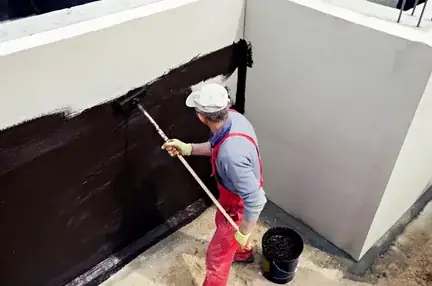
Liquid rubber waterproofing coating
Need Professional Assessment?
Our experts can evaluate your specific situation
Schedule Free Inspection