Basement Finishing Fundamentals
Complete Technical Guide to Professional Basement Finishing in Toronto
Water Management
Comprehensive moisture control systems
Smart Insulation
R-value optimization for Toronto climate
Code Compliance
Toronto Building Code requirements
Professional Basement Finishing: The Foundation of Success
Basement finishing in Toronto presents unique challenges due to our climate extremes, soil conditions, and moisture management requirements. This comprehensive guide covers the fundamental systems and techniques required for successful basement finishing projects that meet Toronto Building Code requirements and provide long-term performance.
Critical Success Factors
Proper moisture management is the foundation of all successful basement finishing projects. Toronto's clay soils, freeze-thaw cycles, and high water table create challenging conditions that require specialized approaches to insulation, vapor barriers, and water management systems.
Water Management Systems
Comprehensive Moisture Control Strategy
1. Primary Water Management
Exterior Waterproofing Integration
- • Coordinate with existing exterior waterproofing systems
- • Verify weeping tile functionality and drainage
- • Assess foundation wall condition and previous repairs
- • Document moisture intrusion points before finishing
Interior Drainage Systems
- • Sub-slab drainage integration with sump pump systems
- • Perimeter drainage channels behind finished walls
- • Vapor collection systems in cavity walls
- • Emergency overflow routing and backup systems
2. Humidity and Condensation Control
Mechanical Ventilation Requirements
- • Minimum 0.3 ACH (Air Changes per Hour) continuous ventilation
- • Dedicated dehumidification systems for finished spaces
- • Heat recovery ventilation (HRV) integration
- • Exhaust ventilation for bathrooms and utility areas
Temperature Control Strategies
- • Thermal bridging elimination through wall systems
- • Radiant floor heating for consistent temperatures
- • Zone control for efficient heating and cooling
- • Condensation prevention through dewpoint management
Advanced Water Management Technologies
Smart Moisture Monitoring
Integrated Sensor Networks
- • Wireless moisture sensors in wall cavities
- • Real-time humidity and temperature monitoring
- • Water intrusion detection systems
- • Mobile app integration for remote monitoring
Predictive Maintenance Systems
- • Automated alerts for moisture threshold breaches
- • Seasonal humidity adjustment recommendations
- • Equipment maintenance scheduling based on usage
- • Historical data analysis for pattern recognition
Cost-Benefit Analysis
| System Component | Cost Range | ROI Timeline |
|---|---|---|
| Basic drainage integration | $2,500-4,500 | Immediate |
| HRV system integration | $3,500-6,000 | 2-3 years |
| Smart monitoring systems | $1,500-3,000 | 3-5 years |
| Radiant floor heating | $8-15/sq ft | 5-7 years |
Smart Vapor Barrier Systems
Variable Permeance Barriers
Adaptive Moisture Management
Smart vapor barriers adjust permeability based on humidity conditions, allowing moisture to escape when needed while preventing intrusion during high-moisture periods.
- • CertainTeed MemBrain: 1-20 perms variable
- • Polyethylene alternatives for climate zones
- • Kraft-faced insulation integration
- • Permeable paint systems for concrete walls
Placement Strategies
Climate Zone 6A Requirements
Toronto's climate requires specific vapor barrier placement to prevent condensation within wall assemblies while managing seasonal moisture variations.
- • Interior side of insulation (warm side)
- • Continuous air barrier integration
- • Thermal bridging elimination details
- • Penetration sealing requirements
Installation Details
Professional Installation Standards
Proper installation techniques ensure long-term performance and code compliance for basement finishing projects.
- • 6-inch overlap minimum at seams
- • Acoustic sealant for all penetrations
- • Mechanical fastening specifications
- • Quality control inspection protocols
Vapor Barrier Performance Comparison
| Material Type | Permeance (perms) | Temperature Range | Cost per sq ft | Best Application |
|---|---|---|---|---|
| 6-mil Polyethylene | 0.06 | -40°F to 140°F | $0.15-0.25 | Basic applications, budget projects |
| Variable Perm Barrier | 1.0-20.0 | -20°F to 160°F | $0.45-0.75 | Premium installations, climate adaptability |
| Kraft-Faced Batts | 1.0 | -20°F to 150°F | $0.35-0.55 | Integrated insulation systems |
| Foil-Faced Polyiso | 0.05 | -100°F to 250°F | $1.25-2.00 | High-performance, radiant barrier |
Rigid Foam Insulation Systems
R-Value Optimization for Toronto Climate
Code Requirements and Recommendations
Toronto Building Code Minimums
- • Basement walls: R-12 minimum (recommended R-20)
- • Above-grade portions: R-20 minimum
- • Slab-on-grade: R-10 under entire slab
- • Walkout walls: R-24 for exposed areas
Performance Optimization
- • Continuous insulation: Eliminates thermal bridging
- • Moisture resistance: Closed-cell foam preferred
- • Installation efficiency: Minimal labor requirements
- • Space conservation: Maximum R-value per inch
Installation Techniques
Foundation Wall Applications
- • Direct adhesion to clean, dry concrete surfaces
- • Mechanical fastening with concrete screws and washers
- • Seam sealing with compatible foam or tape
- • Termite inspection gap maintenance (where required)
Quality Control Measures
- • Thermal imaging inspection to verify continuity
- • Air leakage testing before finishing
- • Moisture content verification of substrates
- • Installation documentation for warranty purposes
Material Selection and Performance
Foam Insulation Comparison
| Type | R-Value | Moisture | Cost/sq ft |
|---|---|---|---|
| XPS (2") | R-10 | Excellent | $1.25-1.75 |
| Polyiso (2") | R-12-14 | Good | $1.00-1.50 |
| EPS (2") | R-8 | Fair | $0.75-1.25 |
| Spray Foam | R-6-7/inch | Excellent | $2.50-4.00 |
Climate-Specific Considerations
Toronto's Unique Challenges
- • Freeze-thaw cycles: Require dimensionally stable materials
- • High humidity summers: Moisture-resistant properties essential
- • Clay soil movement: Flexible attachment systems needed
- • Energy costs: Payback period calculations for upgrades
Performance Monitoring
- • Annual thermal imaging inspections
- • Energy usage tracking and analysis
- • Indoor air quality monitoring
- • Seasonal humidity level documentation
Standoff Wall Construction Systems
Advanced Framing Techniques
2x4 vs 2x6 Standoff Systems
2x4 Steel Track Systems
- • 25-gauge steel track and studs for moisture resistance
- • 1-inch standoff from foundation wall minimum
- • Integrated electrical and plumbing chases
- • Thermal bridging elimination with insulating shims
- • Cost range: $3.50-5.00 per linear foot
2x6 Wood Frame Systems
- • Pressure-treated lumber for ground contact applications
- • Enhanced insulation cavity for R-19-21 batts
- • Easier electrical integration and modifications
- • Traditional construction methods and materials
- • Cost range: $4.50-7.00 per linear foot
Moisture Management Integration
Cavity Ventilation Systems
- • Top and bottom cavity ventilation channels
- • Condensation drainage to interior drain systems
- • Humidity monitoring ports in wall cavities
- • Emergency moisture evacuation pathways
Integrated Drainage Solutions
- • Perimeter drainage integration at floor level
- • Wall-mounted collection systems for minor seepage
- • Automatic pump integration for collected moisture
- • Redundant drainage pathways for system reliability
Structural and Code Compliance
Load-Bearing Considerations
Structural Integration
- • Foundation attachment specifications for seismic loads
- • Beam pocket integration and support requirements
- • Lateral bracing for non-load-bearing partitions
- • Engineering requirements for modified foundations
Code Compliance Checkpoints
- • Fire separation requirements between units
- • Sound transmission class (STC) ratings
- • Emergency egress window requirements
- • Ceiling height compliance (minimum 6'6" finished)
Installation Best Practices
Quality Control Standards
- • Laser level establishment for consistent standoff distances
- • Plumb and square verification at 4-foot intervals
- • Moisture barrier continuity inspection protocols
- • Thermal bridging elimination verification
Common Installation Errors
- • Insufficient standoff distance allowing wall contact
- • Vapor barrier punctures during electrical installation
- • Inadequate drainage at base of wall system
- • Thermal bridging through metal connectors
Cost Analysis: Standoff Wall Systems
Basic Steel Frame
Premium Wood Frame
Engineered System
Batt Insulation Integration
Hybrid Insulation Systems
Continuous + Cavity Insulation
System Design Principles
Combining rigid foam continuous insulation with cavity batts maximizes thermal performance while managing moisture and air infiltration in Toronto's challenging climate.
- • Rigid foam exterior (R-10-15) + Batt cavity (R-12-21)
- • Total system R-value: R-22 to R-36
- • Thermal bridging reduction up to 85%
- • Vapor drive management through assembly
Installation Sequencing
- • Foundation preparation and moisture assessment
- • Rigid foam installation and air sealing
- • Standoff wall framing and electrical rough-in
- • Batt insulation installation and vapor barrier
- • Quality control inspection before drywall
Material Selection Criteria
Fiberglass vs Mineral Wool
| Property | Fiberglass | Mineral Wool |
|---|---|---|
| R-Value per inch | R-3.2-3.8 | R-3.3-3.7 |
| Moisture resistance | Good | Excellent |
| Fire resistance | Good | Superior |
| Sound dampening | Good | Excellent |
| Cost per sq ft | $0.65-0.95 | $1.15-1.65 |
Installation Excellence
Professional Installation Techniques
Cavity Fill Optimization
- • Proper compression: 85-90% of cavity depth
- • Split batts for electrical penetrations
- • Friction fit without gaps or compression
- • Continuous coverage behind electrical boxes
Quality Control Checkpoints
- • Thermal imaging inspection before vapor barrier
- • Air leakage testing at cavity completion
- • Moisture content verification of materials
- • Installation photography for documentation
Performance Optimization
Climate-Specific Considerations
- • Toronto's humid summers require vapor barrier attention
- • Winter condensation prevention through proper vapor drive
- • Seasonal humidity cycling accommodation
- • Long-term performance monitoring systems
Energy Performance Metrics
- • Target overall assembly R-value: R-25-35
- • Air leakage rate: <2.5 ACH50 for finished spaces
- • Thermal bridging coefficient: <0.15 for hybrid systems
- • Annual energy savings: 25-40% over code minimum
Toronto Soil Conditions Impact
Clay Soil Challenges
Seasonal Movement Patterns
Toronto's predominantly clay soils exhibit significant expansion and contraction cycles that directly impact basement finishing systems.
- • Spring expansion: Up to 3-5% volume increase
- • Summer drying: Foundation wall pressure relief
- • Fall saturation: Renewed hydrostatic pressure
- • Winter freezing: Frost heaving and soil displacement
Drainage Implications
Water Management Requirements
Clay's low permeability creates unique drainage challenges requiring specialized finishing approaches.
- • Permeability: 10⁻⁶ to 10⁻⁹ cm/sec
- • Surface runoff concentration
- • Prolonged saturation periods
- • Capillary action moisture rise
Foundation Interaction
Structural Considerations
Clay soil movement patterns require flexible finishing systems that accommodate foundation movement.
- • Differential settlement accommodation
- • Lateral pressure management
- • Crack movement allowances
- • Expansion joint integration
Design Adaptations for Clay Soils
Flexible Connection Systems
Foundation Wall Attachments
- • Sliding track connections for vertical movement
- • Flexible sealants at all penetrations
- • Expansion joints at 16-foot intervals
- • Breakaway connections for emergency movement
Moisture Accommodation
- • Vapor-permeable systems for seasonal moisture
- • Drainage channels integrated into wall base
- • Emergency moisture evacuation pathways
- • Monitoring systems for soil moisture changes
Long-Term Performance
Maintenance Requirements
- • Annual sealant inspection and renewal
- • Seasonal drainage system cleaning
- • Foundation movement monitoring
- • Insulation system integrity verification
Expected Service Life
- • Rigid systems: 15-20 years in clay soils
- • Flexible systems: 25-30 years
- • Premium systems: 35+ years with maintenance
- • Warranty implications for different approaches
Thermal Bridging Prevention
Understanding Thermal Bridges
Common Thermal Bridge Locations
Structural Elements
- • Steel columns and beams passing through insulation
- • Concrete foundation wall continuity
- • Metal stud framing in standoff walls
- • Rim joists and sill plate connections
Penetration Points
- • Electrical boxes and conduit runs
- • Plumbing penetrations and vents
- • HVAC ductwork and mechanical systems
- • Window and door frame installations
Impact Assessment
Energy Loss Calculations
Thermal bridges can reduce overall wall assembly performance by 20-50%, significantly impacting energy efficiency and comfort.
- • Metal studs: 50-70% thermal performance reduction
- • Uninsulated rim joists: 25-35% loss
- • Electrical penetrations: 5-15% per box
- • Concrete continuity: 30-45% local loss
Prevention Strategies
Continuous Insulation Solutions
Exterior Continuous Systems
- • 2-4 inch rigid foam over entire foundation wall
- • Thermal bridging reduction: 75-90%
- • Condensation risk elimination
- • Integration with above-grade wall systems
Interior Thermal Breaks
- • Insulating shims for metal stud connections
- • Thermal spacer strips at foundation interface
- • Insulated electrical boxes and penetration seals
- • Spray foam application for complex geometries
Advanced Techniques
Thermal Modeling and Analysis
- • THERM modeling for complex details
- • Thermal imaging verification of installed systems
- • Linear thermal transmittance calculations
- • Performance validation through monitoring
Cost-Benefit Optimization
- • Prioritization matrix for bridge elimination
- • Payback period analysis for upgrades
- • Comfort improvement quantification
- • Long-term energy savings projections
Thermal Bridge Elimination ROI Analysis
| Thermal Bridge Type | Upgrade Cost | Annual Savings | Payback Period | Comfort Impact |
|---|---|---|---|---|
| Rim joist insulation | $8-12/linear foot | $150-250 | 3-5 years | High |
| Metal stud thermal breaks | $2-4/sq ft | $200-350 | 4-7 years | Medium |
| Continuous exterior foam | $3-6/sq ft | $400-650 | 5-8 years | Very High |
| Penetration sealing | $5-15/penetration | $75-125 | 1-3 years | Medium |
Toronto Building Code Compliance
Code Requirements Summary
Insulation and Energy Performance
Minimum R-Values (Ontario Building Code)
- • Basement walls: R-12 minimum (Zone 6)
- • Above-grade portions: R-20 minimum
- • Floors: R-31 minimum
- • Exposed floors: R-31 (heated space below)
Air Barrier Requirements
- • Continuous air barrier system required
- • Maximum 2.5 L/(s·m²) @ 75 Pa leakage
- • Sealed penetrations for all services
- • Vapor barrier as air barrier where applicable
Health and Safety Requirements
Indoor Air Quality
- • Minimum 0.3 ACH continuous ventilation
- • Exhaust ventilation for moisture sources
- • Radon mitigation where required
- • VOC emission limits for materials
Moisture Control
- • Vapor barrier installation requirements
- • Drainage system integration
- • Mold prevention strategies
- • Humidity control specifications
Permit and Inspection Process
Permitting Requirements
When Permits Are Required
- • Basement finishing with new electrical/plumbing
- • Structural modifications or additions
- • HVAC system modifications
- • Creation of new bedrooms (egress requirements)
Permit Process Timeline
- • Application submission: 1-2 days
- • Plan review period: 10-15 business days
- • Permit issuance: 1-3 business days
- • Total process time: 2-4 weeks typical
Inspection Schedule
Required Inspection Points
- • Framing inspection: Before insulation
- • Rough-in inspection: Electrical, plumbing, HVAC
- • Insulation inspection: Before vapor barrier
- • Final inspection: Completed work
Common Inspection Issues
- • Inadequate vapor barrier installation
- • Insufficient insulation coverage
- • Missing or improper air sealing
- • Electrical box vapor barrier penetrations
Code Compliance Cost Analysis
Code Minimum vs Best Practice
Long-Term Value Comparison
Professional Installation and Cost Factors
Complete Project Cost Breakdown
Basic Finishing System (1000 sq ft)
Premium System (1000 sq ft)
Project Management and Timeline
Typical Project Timeline
Design and Permitting Phase
- • Initial assessment and design: 1-2 weeks
- • Permit application and approval: 3-4 weeks
- • Material ordering and scheduling: 1-2 weeks
Construction Phase
- • Framing and rough-in: 2-3 weeks
- • Insulation and vapor barrier: 1-2 weeks
- • Drywall and finishing: 3-4 weeks
- • Final inspections and cleanup: 1 week
Total project duration: 12-18 weeks
Quality Assurance Program
Milestone Inspections
- • Pre-construction moisture assessment
- • Framing inspection and approval
- • Insulation installation verification
- • Air barrier continuity testing
- • Final thermal imaging inspection
Performance Verification
- • Blower door testing for air leakage
- • Thermal imaging for bridge detection
- • Moisture monitoring system setup
- • Energy performance baseline establishment
Why Choose Professional Installation?
Code Compliance Guarantee
Professional installation ensures all work meets Toronto Building Code requirements and passes inspection.
Long-Term Value
Professional systems provide 25-35 year service life with comprehensive warranties and maintenance support.
Performance Optimization
Expert installation maximizes energy efficiency, comfort, and moisture management for Toronto's challenging climate.
Get Your Free Inspection
Schedule your comprehensive basement inspection today. Our certified experts will assess your needs and provide a detailed solution.
Quick Response
Same-day inspections available
No Obligation
Free inspection & quote
Expert Analysis
25+ years of experience
Direct Contact
Business Hours
24/7 Emergency Service Available
Technical Diagrams & Reference Images
Visual guides to help understand waterproofing concepts and techniques
.webp)
Full exterior excavation and waterproofing
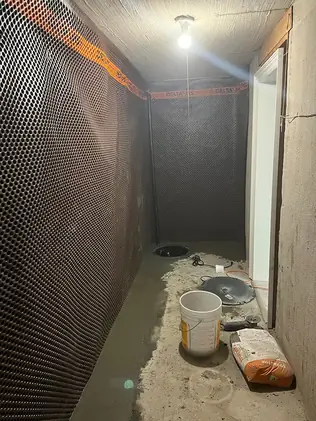
Interior drainage and waterproofing solution
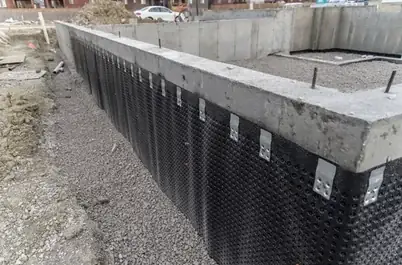
Modern dimpled membrane waterproofing
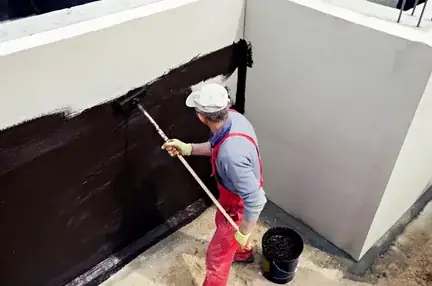
Liquid rubber waterproofing coating
Need Professional Assessment?
Our experts can evaluate your specific situation
Schedule Free Inspection